

Event Infrastructure Planning Services: The Architect’s Guide to Seamless Delivery
The success of a large-scale event isn't found in the headline act, but in the invisible precision of its foundation. A single overlooked wind-load certification or a miscalculated power grid can stall a major Sydney festival before the first patron arrives. When you engage professional event infrastructure planning services, you aren't just hiring equipment; you're securing a methodical blueprint for safety and operational flow. It's the difference between a reactive scramble and a composed, architecturally sound execution that stands up to the most rigorous scrutiny.
We understand that the weight of regulatory compliance and the anxiety of potential logistical bottlenecks can feel overwhelming. You want to focus on the creative vision, yet the reality of temporary site overlays and Australian safety standards often demands your full attention. This guide provides a clear pathway to mastering these complexities with quiet confidence. We will explore how a disciplined approach to site planning ensures a frictionless bump-in and bump-out process, keeping your project firmly on track and fully compliant with current NCC and WHS requirements.
Table of Contents
Why Meticulous Event Infrastructure Planning Services are Vital in 2026
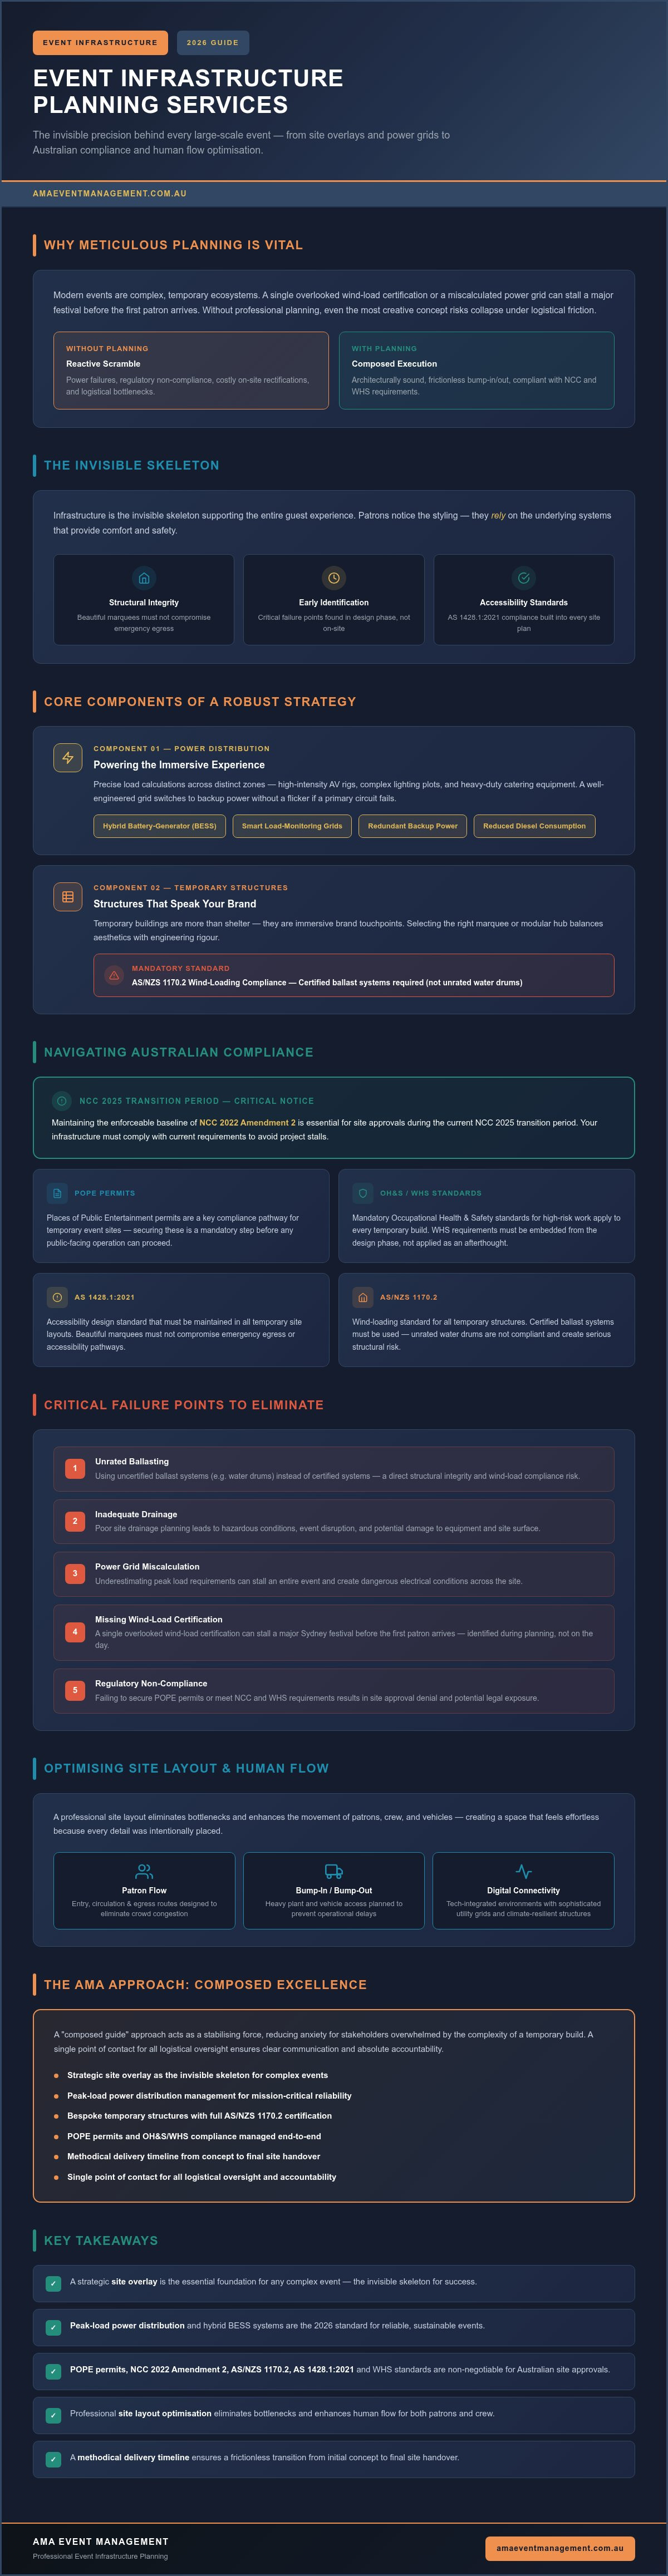
Modern events have evolved beyond simple gatherings into complex, temporary ecosystems. In 2026, the success of a production relies on a strategic site overlay, a comprehensive plan that dictates how every physical element interacts within a space. Without professional event infrastructure planning services, even the most creative concept risks collapse under the weight of logistical friction. This planning phase serves as the bridge between a creative vision and its safe, functional reality.
The industry is seeing a shift toward tech-integrated environments that demand sophisticated utility grids and climate-resilient structures. Whether you are staging a community festival in Melbourne or a high-stakes themed brand activation Sydney, your infrastructure must support seamless digital connectivity and sustainable power solutions. By grounding your project in a robust event management framework, you ensure that high-pressure risks, such as power failures or regulatory non-compliance, are neutralised. This is particularly vital as we navigate the NCC 2025 transition period, where maintaining the enforceable baseline of NCC 2022 Amendment 2 is essential for site approvals.
The Invisible Skeleton: Beyond Tents and Toilets
Infrastructure acts as the invisible skeleton supporting the entire guest experience. While patrons notice the styling and the stage, they rely on the underlying systems that provide comfort and safety. Meticulous planning balances aesthetic requirements with functional necessities, ensuring that beautiful marquees don't compromise emergency egress or AS 1428.1:2021 accessibility standards. We identify critical failure points, such as unrated ballasting or inadequate drainage, during the design phase to prevent costly on-site rectifications. It's about creating a space that feels effortless because every detail was intentionally placed.
The Stabilising Force of Professional Oversight
Managing a large-scale site involves a multitude of moving parts, from heavy plant machinery to delicate electrical components. Adopting a "composed guide" approach allows us to act as a stabilising force, reducing anxiety for stakeholders who might otherwise feel overwhelmed by the complexity of a temporary build. Having a single point of contact for all logistical oversight ensures communication remains clear and accountability is absolute. Event infrastructure planning services provide the methodical integration of temporary structures, utilities, and safety systems to guarantee a reliable outcome. This professional discipline transforms a high-pressure construction zone into a polished, public-ready venue.
Core Components of a Robust Event Infrastructure Strategy
A successful site overlay is built on the seamless integration of several critical systems. Unlike permanent venues, temporary event sites require a ground-up approach to utility and structural design. Professional event infrastructure planning services provide the technical oversight needed to ensure these components function as a single, cohesive unit. This strategy prioritises reliability, sustainability, and brand alignment, transforming a vacant space into a high-performance venue.
Powering the Immersive Experience
Reliable power is the lifeblood of any modern production. We start by calculating precise load requirements across distinct zones, such as high-intensity AV rigs, complex lighting plots, and heavy-duty catering equipment. In 2026, the mandate for green infrastructure has accelerated the adoption of hybrid battery-generator systems (BESS) and smart load-monitoring grids. These systems reduce diesel consumption while providing essential redundancy for mission-critical elements. If a primary circuit fails, a well-engineered grid switches to backup power without a flicker, preserving the guest experience and preventing costly interruptions.
Structures That Speak Your Brand
Temporary buildings serve as more than just shelter; they are immersive brand touchpoints. For bespoke private event planning, selecting the right marquee or modular hub is a balance of aesthetics and engineering. We ensure every structure meets AS/NZS 1170.2 wind-loading standards, using certified ballast systems instead of unrated water drums. This focus on structural integrity is paired with customised styling, allowing functional units to feel like intentional architectural extensions of your brand. Whether it's a themed activation or a corporate gala, the physical environment must remain stable and secure in variable Australian weather conditions.
Effective site management also extends to the flow of resources and people. Integrating robust telecommunications is essential for digital activations and reliable point-of-sale (POS) systems. This technical layer must be matched by a meticulous waste management plan that aligns with 2026 sustainability benchmarks. To maintain order during the high-pressure "bump-in" phase, we refer to Safe Work Australia's traffic management guide for events to segregate heavy vehicles from pedestrian paths. If you need assistance in coordinating these moving parts, our team at AMA Event Management can help you design a seamless site overlay.
Navigating Australian Compliance and Site Safety Standards
Securing a site permit is often the most complex phase of any major production. An event site exists in a dual state; it's a high-risk construction zone during the build and a public assembly venue once the gates open. Transitioning between these phases requires a deep understanding of state-specific legislation, including the "Place of Public Entertainment" (POPE) framework in Victoria and the "Siting" permits required across New South Wales. Professional event infrastructure planning services manage this transition by ensuring every structure and utility grid meets the National Construction Code (NCC) and relevant Australian Standards.
Council Liaison and Permit Management
Navigating the bureaucracies of Sydney and Melbourne councils requires a disciplined timeline. For major public infrastructure, you'll typically need to lodge detailed site overlays at least 12 to 16 weeks before the event date to account for current 2026 processing lead times. Common pitfalls, such as incomplete fire safety schedules or vague egress calculations, can cause significant delays that threaten your delivery schedule. In NSW, temporary structures over a certain size require specific engineering certifications for council approval. Our role is to act as your composed guide, ensuring every technical drawing and certification is ready for submission without the need for repeated revisions.
Safety extends beyond the physical build to the inclusive nature of the environment. Meeting the latest Disability Discrimination Act (DDA) standards, specifically AS 1428.1:2021, isn't just a legal duty; it's essential for a seamless guest experience. This involves designing continuous accessible paths of travel with a minimum clear width of 1,000 mm and ensuring all ramps adhere to the mandatory 1:14 gradient. To ensure your documentation meets these rigorous benchmarks, the NSW Government Event Starter Guide serves as a foundational resource for risk assessment and site safety protocols.
Risk Mitigation and Emergency Planning
A robust risk assessment framework identifies potential hazards in urban centres, from crowd crush points to hostile vehicle threats. We develop comprehensive emergency evacuation plans that comply with AS 3745-2010; this establishes clear warden hierarchies and zoned egress routes. Weather contingency is equally critical in the unpredictable Australian climate. We monitor wind loads against AS/NZS 1170.2 and implement heat stress protocols when temperatures spike. On-site supervision during live hours provides the necessary oversight to manage these risks in real-time, allowing you to focus on the event's creative success while we maintain the integrity of the site.
Optimising Site Layout for Seamless Human Flow
The spatial arrangement of a temporary site dictates the emotional response of your guests. If a layout is cluttered or confusing, the creative impact of the event is lost to frustration. Professional event infrastructure planning services focus on the psychology of movement, ensuring that every marquee, barrier, and service pod is positioned to guide attendees intuitively. We analyse "pinch points" during the design phase to prevent the bottlenecking that occurs when crowd densities exceed four people per square metre. At this density, pedestrian walking speeds typically drop below 0.5 metres per second, leading to friction and potential safety risks. Our methodology involves designing site occupancy at 10% to 25% below statutory maximum holding capacity to ensure a comfortable and safe environment for all attendees.
Mapping the Guest Journey
A seamless journey begins at the perimeter. From the moment guests arrive at registration, the physical infrastructure should act as a silent wayfinding tool, reducing the need for excessive signage. We design wide, 3.0-metre primary aisles to ensure uninterrupted flow and emergency access, which is a critical operational benchmark for exhibition trade spaces and mass gatherings. This architectural approach creates intuitive spaces that encourage natural engagement with activation zones while keeping VIP areas and restricted zones integrated but distinct. Such precision is vital for community market management, where vendor stalls must be balanced with clear thoroughfares to facilitate both trade and safety.
Logistics and Back-of-House Efficiency
True operational excellence is often invisible to the attendee. Our approach to event infrastructure planning services includes designing dedicated service corridors and catering load-in zones that remain entirely separate from the guest experience. This "silent" infrastructure allows for waste removal, vendor restocking, and staff movements to occur without interrupting the event's atmosphere. By segregating these high-traffic logistical paths, we maintain the site's aesthetic integrity while adhering to Safe Work Australia standards for vehicle and pedestrian segregation. We also apply statutory floor area density ratios, such as the 0.75 square metre per person baseline for marquees, to ensure that back-of-house areas don't encroach on required public circulation space. This methodical layout ensures your team operates at peak efficiency behind the scenes. If you're ready to refine your site layout for maximum impact, you can enquire about our logistical design services to ensure a frictionless delivery.
The AMA Approach: Composed Excellence in Event Logistics
AMA Event Management, led by Amanda, brings over 20 years of industry experience to the forefront of every production. We operate as a stabilising force in high-pressure environments, providing a sense of security to organisers who face the complexities of large-scale site management. Our event infrastructure planning services are built on a foundation of composed authority and meticulous detail, ensuring that every logistical requirement is met with absolute precision. We don't just manage events; we architect the environments that make them possible.
Our methodical approach to event infrastructure planning services transforms complex requirements into a frictionless reality for our clients in Sydney and Melbourne. Our methodology is grounded in a process-oriented timeline that guides a project from the initial concept through to a successful site handover. By maintaining a broad strategic view while focusing on the smallest details, we anticipate potential bottlenecks before they impact your delivery schedule. This quiet confidence allows you to focus on your creative objectives while we handle the heavy lifting of site logistics.
Bespoke Planning for High-Impact Results
We recognise that a community festival requires a different logistical footprint than a corporate gala or a themed brand activation. Our approach is bespoke, tailored to the specific operational needs of your sector and the local regulations of Sydney and Melbourne. We have a proven track record with national expos and recurring local markets, where we manage complex site overlays with absolute precision. This collaborative partnership ensures that your infrastructure styling and activation feel intentional rather than purely functional. It's this disciplined execution that leads organisers to trust us for corporate conference planning and high-stakes community festivals.
Ready to Organise Your Next Event?
Engaging AMA for your next project is a structured and transparent process. We begin with a thorough logistical consultation to understand your site dimensions, patron density targets, and utility requirements. To prepare for this initial session, it's helpful to have your draft site map and any specific council permit deadlines ready for review. We will then develop a methodical delivery timeline that aligns with your event goals. This structured approach provides the relief and security you need to manage a high-pressure environment with ease. If you're ready to secure a reliable partner for your next build, contact AMA Event Management to discuss your infrastructure requirements today.
Securing Your Event Foundation
Mastering the logistical complexities of a temporary site requires more than just equipment; it demands a disciplined, architectural mindset. By prioritising a meticulous site overlay and navigating Australian safety standards with precision, you transform a high-pressure environment into a seamless guest experience. The integration of reliable power grids, compliant structures, and intuitive human flow ensures your creative vision remains the focus, rather than the logistics supporting it.
With over 20 years of logistical expertise in the Australian event industry, AMA Event Management acts as the stabilising force your project needs. We specialise in comprehensive site management for Sydney and Melbourne projects, offering the composed oversight required for high-stakes execution. When you engage professional event infrastructure planning services, you're building a foundation for success. We invite you to enquire about our bespoke event infrastructure services to see how we can streamline your next build. Your vision deserves a delivery that's as flawless as the concept itself.
Frequently Asked Questions
What exactly are event infrastructure planning services?
Event infrastructure planning services provide the strategic design and methodical management of the physical "site overlay" required for any large-scale gathering. This discipline involves the integration of temporary structures, power grids, utility distribution, and safety systems into a single, cohesive blueprint. Professional event infrastructure planning services ensure that every physical component is safe, functional, and compliant. It covers everything from initial technical drawings to the on-site coordination of vendors during the high-pressure build phase.
How early should I start planning the infrastructure for a Sydney festival?
You should ideally begin the logistical planning process at least 12 to 16 weeks before your festival date. This lead time is essential for lodging detailed site overlays with Sydney councils and managing the current 2026 permit processing schedules. For major public infrastructure builds, earlier engagement is always better. It allows for rigorous compliance checks against the National Construction Code and provides a necessary buffer for engineering certifications, site surveys, and utility scans.
Do I need a structural engineer for temporary event stages in Melbourne?
Yes, most temporary demountable structures such as large stages, truss roofs, or grandstands require certification from a practicing structural engineer. In Melbourne, these structures must be engineered to resist site-specific lateral wind actions under AS/NZS 1170.2. A professional engineer will certify tie-down and ballast calculations to ensure the entire build is secure. This technical documentation is a mandatory component of the Siting permit application required for public events across Victoria.
What are the main council permits required for event infrastructure in NSW?
The primary requirements in NSW include Siting permits for temporary structures and often a Place of Public Entertainment (POPE) approval for the venue. You'll also need to provide a comprehensive Risk Management Plan and a task-specific Safe Work Method Statement (SWMS) for high-risk construction tasks. Councils require detailed site plans showing emergency egress routes, accessibility paths, and utility locations. We manage these submissions to ensure your project meets all local government and safety benchmarks.
Can event infrastructure planning help reduce my overall event budget?
A methodical approach to planning often identifies significant cost efficiencies by preventing the over-speccing of equipment and reducing expensive on-site rectifications. By precisely calculating power loads and optimising the site layout, we eliminate the need for redundant generators or last-minute adjustments. Event infrastructure planning services focus on high-level execution, which saves money on labour during the bump-in phase and avoids the strict liability penalties associated with regulatory non-compliance or safety failures.
How does AMA Event Management handle weather contingencies for outdoor sites?
We implement a comprehensive weather contingency plan that includes dynamic anemometer monitoring to track real-time wind speeds. Our strategy defines exact operational thresholds, such as demounting marquee sides at 40 km/h or total site evacuation at 60 km/h. We also manage heat stress protocols and sophisticated drainage strategies for wet weather. This "calm under pressure" approach ensures that environmental challenges are managed proactively, protecting both the site's structural integrity and the safety of attendees.
What is the difference between site styling and infrastructure planning?
Site styling focuses on the aesthetic elements and brand storytelling, while infrastructure planning is the technical "skeleton" that supports those creative visuals. Styling involves the selection of decor, furniture, and immersive brand themes. Infrastructure planning manages the power distribution, safety compliance, and structural integrity of the temporary build. While styling creates the atmosphere, infrastructure planning ensures the site is functional, safe, and legally compliant. We integrate both disciplines to deliver a polished and secure environment.
How do you ensure temporary event sites are accessible for all attendees?
We adhere strictly to AS 1428.1:2021 standards to ensure universal access across the entire event footprint. This involves designing continuous accessible paths of travel with a minimum 1,000 mm clear width and slip-resistant ramps with a maximum 1:14 gradient. We also plan for compliant sanitary facilities, sensory mapping, and tactile wayfinding. Our goal is to move beyond minimum DDA compliance to create a truly inclusive experience where every guest can navigate the site with ease.


Comments