

Professional Event Site Layout Design: The Architect’s Blueprint for Seamless Logistics
A site map isn't just a drawing; it's the invisible engine that determines whether your event feels like a premium experience or a logistical disaster. You likely know the anxiety of watching a crowd bottleneck at a narrow entrance or realising a 'dead zone' has left your key sponsors ignored. It's a high-pressure balancing act to meet strict Australian WHS standards, such as the mandatory fire safety maintenance standards effective from February 2026, while still making the space look beautiful.
We understand that the stakes are high when managing complex crowd flows and accessibility requirements. This guide provides the methodical framework you need to master professional event site layout design, ensuring your next festival or gala runs with the precision of a well-organised machine. You'll gain the confidence to handle everything from vendor coordination to the latest disability access regulations. We'll explore how to use architectural logic to eliminate congestion, satisfy safety inspectors, and guide every guest through a seamless, sophisticated brand journey from the moment they arrive.
Table of Contents
The Logic of Professional Event Site Layout Design
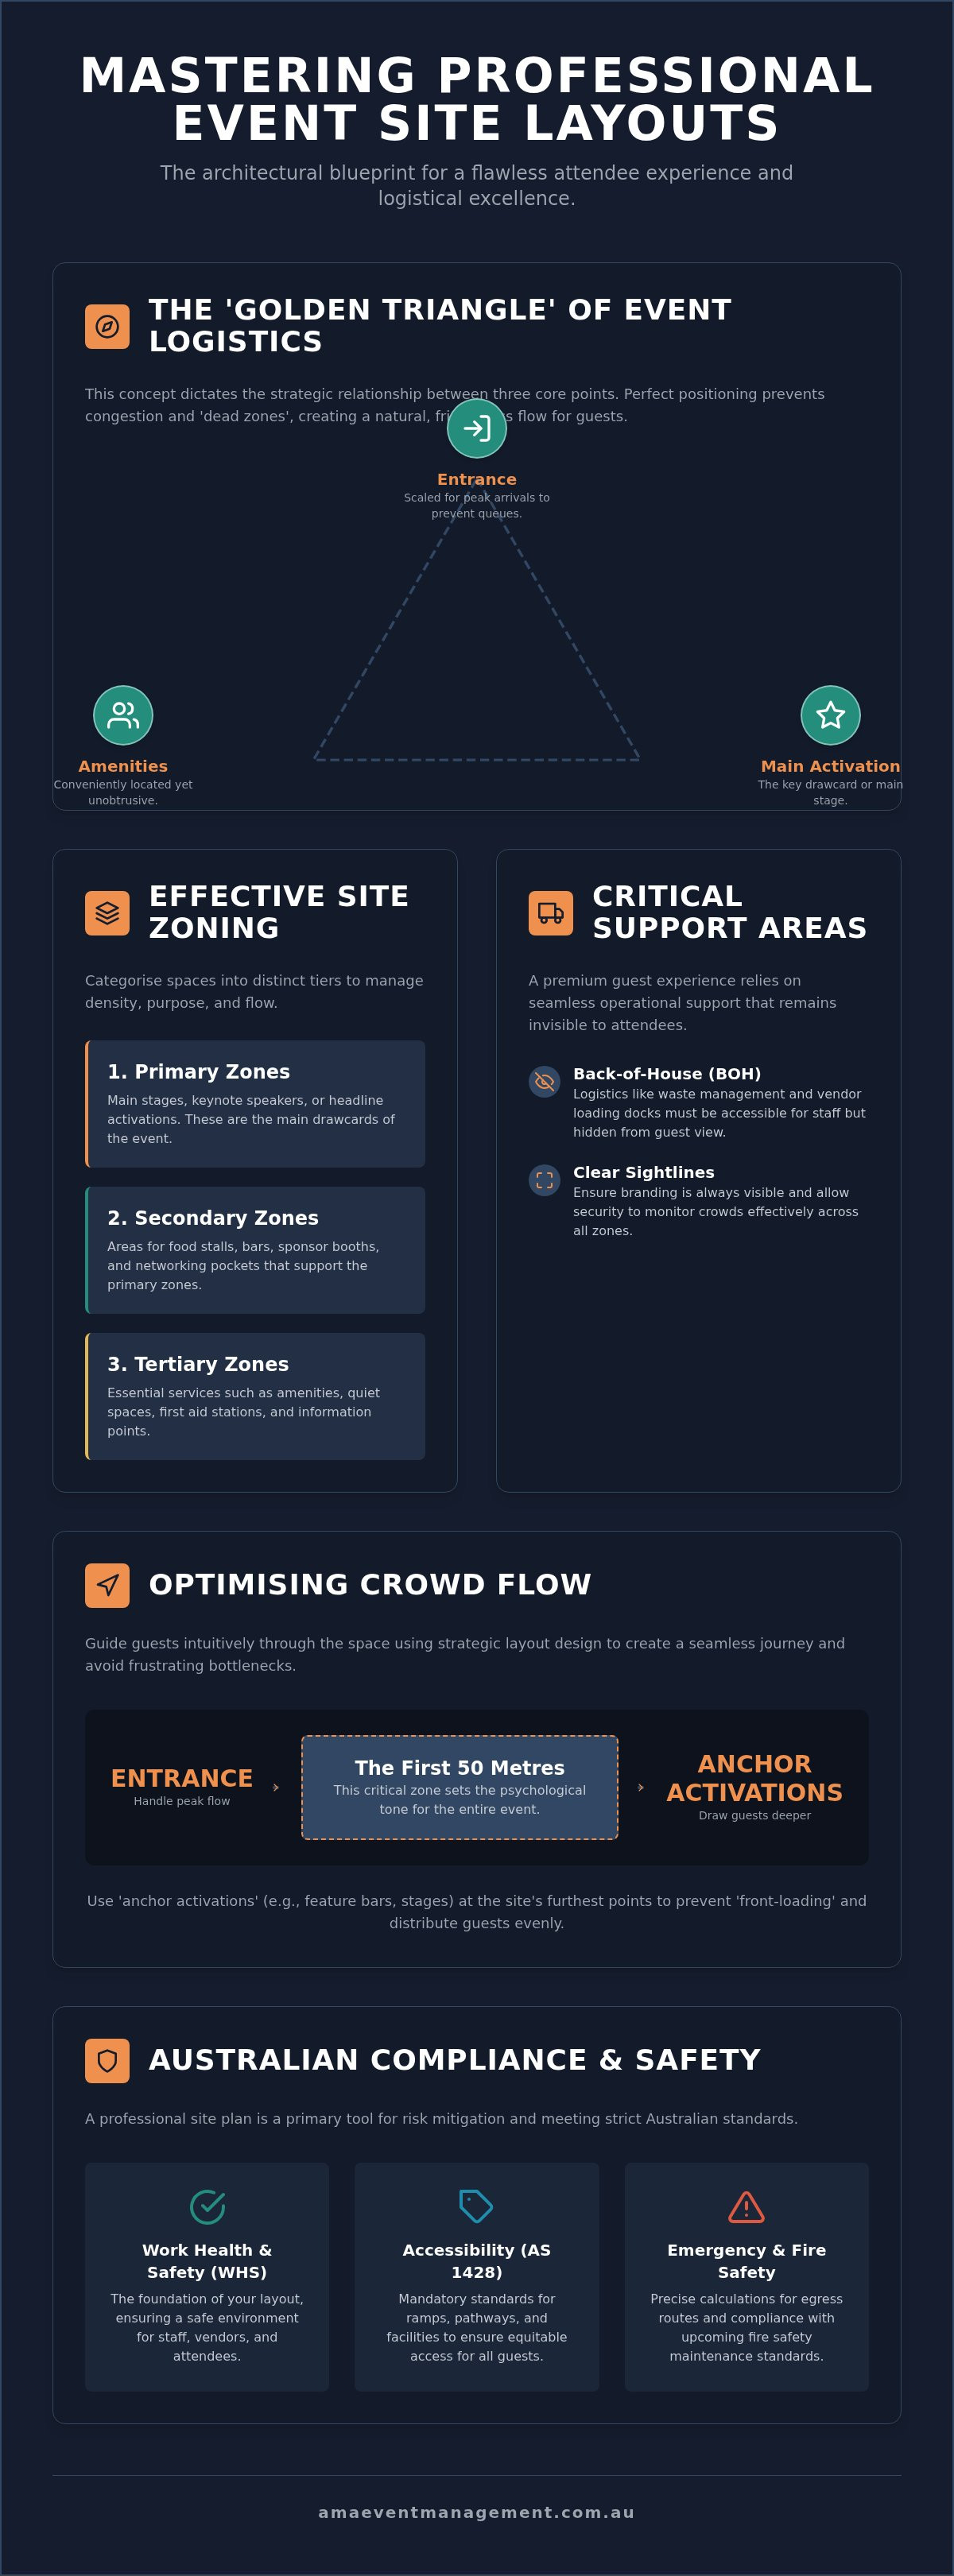
A successful event begins long before the first guest arrives. It starts with the strategic arrangement of every physical element, from the heavy-duty marquee to the smallest directional sign. The Logic of Professional Event Site Layout Design dictates that every placement must serve a specific purpose. While a casual sketch might suffice for a small gathering, a large-scale festival or corporate gala requires a technical site plan. This document acts as the primary tool for risk mitigation, ensuring that councils and contractors understand exactly where infrastructure belongs. It's the difference between a vague idea and an actionable blueprint that ensures guest satisfaction from the moment they step onto the site.
At the heart of this logic sits the 'Golden Triangle' of event logistics. This concept focuses on the deliberate relationship between the entrance, the amenities, and the main activation centre. If these three points are poorly positioned, you'll likely face congestion or underutilised 'dead zones'. By balancing these elements, you create a natural flow that keeps guests moving through the space without feeling rushed or crowded. It's about creating a frictionless environment where the logistics support the brand experience rather than distracting from it.
Site Design as a Stabilising Force
Events are high-pressure environments by nature. A meticulous layout acts as a stabilising force, reducing the cognitive load on both organisers and attendees. When a site is designed with the precision of a meticulous architect, guests feel intuitively guided. They don't need to hunt for the registration desk or the cloakroom; the environment tells them where to go. This sense of order instils a feeling of security, allowing your team to focus on high-level oversight rather than constant fire-fighting. A professional event site layout design transforms a chaotic space into a grounded environment where every guest feels at ease.
Foundational Elements of a Site Map
Effective zoning is the next layer of a professional blueprint. We categorise spaces into distinct tiers to manage density and purpose:
Primary zones: Locations for main stages, keynote speakers, or headline activations.
Secondary zones: Areas dedicated to food stalls, bars, and networking pockets.
Tertiary zones: Essential services such as amenities, quiet spaces, and first aid stations.
Clear sightlines are vital across these areas. They ensure that branding remains visible while allowing security personnel to monitor the crowd effectively. Finally, back-of-house (BOH) requirements must be integrated seamlessly. Logistics such as waste management and vendor loading docks should be accessible for staff but invisible to the guest. This preserves the premium atmosphere while ensuring that the operational engine of the event continues to run smoothly behind the scenes.
Optimising Crowd Flow and the Attendee Journey
The guest experience begins the moment they cross the threshold. Mapping the 'first 50 metres' is essential because this initial zone sets the psychological tone for the entire event. A professional event site layout design ensures that registration desks and entry points are scaled to handle peak arrival times without creating frustration. By Optimising Crowd Flow and the Attendee Journey, we move beyond simple gatekeeping to active crowd management. We use 'anchor activations', such as high-interest stages or feature bars, placed at the furthest reaches of the site to draw people through the space. This prevents the 'front-loading' effect where guests congregate near the entrance, leaving the rest of the venue underutilised.
True wayfinding is intuitive. While signage is necessary, a well-designed site uses environmental cues like lighting, flooring changes, and clear sightlines to guide guests naturally. We identify potential bottlenecks during the planning phase, such as narrow corridors or overlapping queue lines, and eliminate them through spatial adjustments. This proactive approach ensures a fluid journey where guests never feel lost or trapped in a throng.
Zoning for Immersive Experiences
Effective spatial planning uses 'compression and release' points to keep engagement high. A narrow entrance that opens into a grand, open-plan hall creates a sense of awe and discovery. This technique is a cornerstone of a successful themed brand activation Sydney, where every square metre must contribute to the narrative. We also balance high-energy zones with dedicated 'quiet retreat' areas. This allows guests to step away from the noise and recharge, which ultimately increases their total time spent at the event.
Managing High-Traffic Amenities
Strategic placement of amenities is a logistical necessity. We calculate 'dwell time' in catering zones to ensure that lines for food or bars don't spill over into primary thoroughfares. Toilets should be accessible yet discreetly positioned to avoid becoming visual focal points. Waste management is another critical factor. We design service lanes that allow staff to empty bins and restock bars without crossing guest paths. This keeps the operational machinery invisible, maintaining the premium atmosphere you've worked hard to create. Integrating these elements into your professional event site layout design prevents small inconveniences from becoming major disruptions. If you require expert oversight for your next project, our team provides bespoke event planning services to ensure every detail is handled with precision.
Tailoring Layouts for Corporate Galas vs. Community Festivals
A successful event requires a blueprint that respects the specific demands of its environment. The logic of professional event site layout design shifts significantly when moving from the controlled atmosphere of a Sydney ballroom to the expansive, unpredictable terrain of a Penrith park. While a corporate gala demands a focus on intimacy and technical precision, a community festival requires a robust grid system capable of managing thousands of attendees and diverse stallholder needs. Understanding these nuances is what separates a functional space from a truly exceptional one.
The transition from indoor to outdoor settings necessitates a change in logistical priorities. In a ballroom, the architecture is fixed; your task is to work within existing walls and power points. In a park, you are creating the architecture from scratch. This involves mapping out temporary infrastructure that must withstand the elements while providing the same level of comfort and safety found in a permanent venue.
The Corporate Blueprint: Composed Authority
In the corporate sphere, the layout must reflect the brand's sophistication. We prioritise a formal flow that guides guests from a networking foyer into a grand dining space without friction. For corporate gala planners Sydney, success often hinges on AV sightlines and acoustics. Control booths and cabling must be discreetly tucked away to maintain the aesthetic integrity of the room. VIP zones should feel exclusive and secure, yet remain integrated enough that guests don't feel isolated from the main activation. It's a delicate balance of visibility and privacy.
The Festival Grid: Community and Complexity
Outdoor community festivals present a different set of challenges. Seasoned community festival organisers Australia wide rely on a strict grid system to manage stallholders. This isn't just about placing tents in a row; it's about managing high-voltage power drops and greywater access for food vendors while ensuring public walkways remain clear. We design 'piazza' spaces, which are open central hubs that encourage guests to linger, eat, and engage with the community. This prevents the 'linear fatigue' often found in poorly planned markets.
We also pay close attention to the 'micro-layout' of individual vendor spaces. A standard 3x3m market stall must be optimised for both sales flow and safety. This includes ensuring that weights are correctly applied to gazebos and that gas bottles are stored according to Australian safety regulations. By managing these small details, we protect the integrity of the entire site. Whether you are hosting an indoor gala or a sprawling outdoor fair, a professional event site layout design serves as the foundation for a safe, seamless, and memorable experience.
Compliance, Safety, and Risk Management in Australia
In the Australian event landscape, safety is more than a checklist; it is a legal and ethical mandate. A professional event site layout design must integrate the requirements of the Work Health and Safety Act 2011 from the earliest conceptual stage. This includes meeting Australian Standards for accessibility (AS 1428), which ensures that prams and wheelchairs can navigate the space without obstacle. We also account for the mandatory fire safety maintenance standard (AS 1851-2012) becoming effective in New South Wales from 13 February 2026. Beyond entry, we must calculate emergency egress routes with mathematical precision. These routes are determined by the maximum site capacity, ensuring that every attendee can reach a safe assembly point in a timed evacuation.
Temporary structures, such as marquees and stages, require particular oversight. Local councils often mandate specific wind-rating certifications to ensure these installations remain stable during adverse weather. Before the gates open, a designated Safety Officer should walk the site to validate the layout against the technical plan. This final verification ensures that what was designed on screen has been executed correctly on the ground, mitigating risks before the first guest arrives.
WHS and the Site Plan
During the high-pressure bump-in phase, the site plan must clearly identify 'exclusion zones'. These are areas where vehicle movements, such as forklifts or delivery trucks, are restricted to protect personnel. We also prioritise the strategic placement of First Aid centres and Security hubs. These should be central enough for rapid response but positioned so they don't block primary thoroughfares. Hazard Identification is the methodical process of spotting potential sources of harm within the physical site layout before they impact staff or attendees.
Accessibility and Inclusion
Inclusion is a core design pillar, not a secondary requirement. For community markets, this means designing wide thoroughfares that comfortably accommodate double prams and mobility aids. Accessible toilets must be logically placed near level ground and clearly marked with high-visibility signage. This disciplined approach ensures that all guests, regardless of their mobility needs, feel welcomed and safe. Managing large-scale public crowds requires a 'calm under pressure' mindset, where the layout itself acts as a stabilising force. If you need a partner to manage these complex regulatory requirements, our team offers expert event coordination and safety management to protect your brand and your guests.
Partnering with AMA for Meticulous Site Management
AMA Event Management brings over 20 years of industry experience to every project, providing a level of logistical foresight that only comes from decades of on-site leadership. We specialise in designing high-impact layouts for Sydney and Melbourne's most discerning brands, acting as a composed guide through the complexities of event production. A professional event site layout design is a living document that requires constant oversight. While the initial blueprint provides the essential structure, our professional on-site supervision ensures that real-time adjustments are managed with disciplined authority. Whether it is a shift in weather conditions or a sudden change in vendor requirements, we remain several steps ahead to maintain the integrity of your event site.
Our reputation is built on a foundation of reliability and sophisticated competence. We understand that the physical layout is the primary engine of guest satisfaction. By partnering with us, you gain access to a methodical end-to-end process that transforms a conceptual vision into a high-functioning reality. This approach has made us a trusted partner for large-scale national expos, community festivals, and exclusive corporate gatherings across Australia.
Our Process: The Architect’s Approach
Our methodology begins with a rigorous site inspection and logistical feasibility analysis. We don't just look at the space; we evaluate its capacity for power, access, and crowd flow. This collaborative design phase is focused entirely on your specific brand objectives, ensuring that every square metre serves a purpose. We pride ourselves on the seamless integration of functional design with the high-end styling expected of a bespoke private event planner Sydney. This ensures your celebration is both visually stunning and logistically flawless.
Securing Your Event’s Success
Securing the success of a complex event requires a reliable anchor. We act as that stabilising force, reducing client stress through methodical planning and quiet confidence. Our team manages the technical execution of the site map, allowing you to focus on your guests and your message. We believe that a well-organised event should feel effortless for the attendee, even when the underlying logistics are highly complex. This commitment to order and high-level execution is what sets our professional event site layout design services apart. To ensure your next project is grounded in precision and excellence, organise your next professional event site layout with AMA Event Management and experience the relief of true professional oversight.
Building a Foundation for Composed Excellence
Mastering the meticulous logic of site planning transforms a high-pressure environment into a seamless guest experience. By prioritising attendee flow and meeting strict Australian safety standards, you create a foundation where brand storytelling can thrive. A professional event site layout design isn't merely a logistical requirement; it's a strategic asset that ensures every guest feels intuitively guided and secure from the moment they arrive.
With over 20 years of industry experience, AMA Event Management specialises in the complex logistics of Sydney and Melbourne events. We bring composed excellence to every project, acting as a reliable anchor from the initial feasibility study to the final on-site supervision. Our methodical approach ensures your festival, gala, or activation remains frictionless and sophisticated from start to finish, regardless of the venue's complexity.
Partner with AMA Event Management for your next high-impact event and let our experts handle the intricate details with quiet confidence. We're ready to help you build a safe and memorable foundation for your next celebration.
Frequently Asked Questions
Why is professional event site layout design important for safety?
It acts as the primary tool for risk mitigation by establishing clear egress routes and emergency access points. A disciplined design ensures that crowd densities remain within safe limits; this prevents crush risks or bottlenecks during peak times. By integrating WHS requirements into the physical map, we create a grounded environment where hazards are identified and managed before guests arrive, instilling a sense of security for all attendees.
How do I calculate the required space for a community festival?
You calculate space by assessing the total number of stallholders, infrastructure needs, and the expected peak crowd density. A general rule for comfortable movement is roughly 2.5 to 3 square metres per person in high-traffic zones. We also factor in 'dead space' for back-of-house logistics and wide thoroughfares to accommodate prams and mobility aids. This ensures the site remains functional and safe even at maximum capacity.
What are the common mistakes in event site planning?
Common errors include 'front-loading' the entrance, which causes immediate congestion, and ignoring the proximity of noise-sensitive zones. Many organisers fail to account for the micro-layout of vendor stalls; this leads to unsafe gas storage or unstable structures. Poorly placed amenities often create bottlenecks that disrupt the overall flow. A professional event site layout design avoids these pitfalls by using architectural logic to distribute guests evenly across the venue.
Does my event layout need to be approved by the local council?
Yes, most public events in Australia require council approval through a formal permit process. Councils in cities like Sydney and Melbourne review site plans to ensure compliance with noise limits, waste management, and public safety. Fees for these permits often vary based on the number of attendees and the impact on public land. Providing a technical, to-scale blueprint is essential for a smooth approval process and meeting local government regulations.
How can site design improve guest flow at a corporate gala?
Site design improves flow by creating intuitive pathways that guide guests from registration to networking pockets and the main dining area. We use anchor activations, such as a feature bar or stage, to draw people deeper into the room; this prevents a crowd from forming at the entrance. Clear sightlines and the strategic placement of service points ensure that the movement feels fluid and the atmosphere remains sophisticated and polished.
What accessibility standards apply to temporary event sites in Australia?
Temporary sites must comply with the Disability Discrimination Act 1992 and Australian Standard AS 1428. This involves providing level access, wide thoroughfares for wheelchairs, and clearly marked accessible toilets. A professional event site layout design integrates these requirements from the start. We ensure that ramps and viewing platforms are part of the initial concept rather than an afterthought, allowing all guests to navigate the space with dignity and ease.
Can a professional site layout help reduce event costs?
A well-planned layout reduces costs by optimising infrastructure use and preventing last-minute logistical fixes. By accurately mapping power drops and water access, we reduce the need for expensive additional cabling or plumbing during bump-in. Methodical planning also ensures that you don't over-hire equipment or select the wrong sizes for your specific terrain. Precision in the blueprint translates directly to efficiency in the budget, preventing waste and operational delays.
How does weather impact outdoor event site design?
Weather dictates the placement of marquees, the orientation of stages, and the selection of ground cover. We must account for wind-rating requirements for temporary structures and ensure that drainage paths are clear to prevent water pooling in guest areas. A composed guide approach involves having a 'Plan B' layout that can be activated if conditions shift. This ensures the site remains safe and functional, regardless of the Australian climate's unpredictability.
Comments