

Professional Event Site Layout Design: The Architect’s Guide to Seamless Logistics
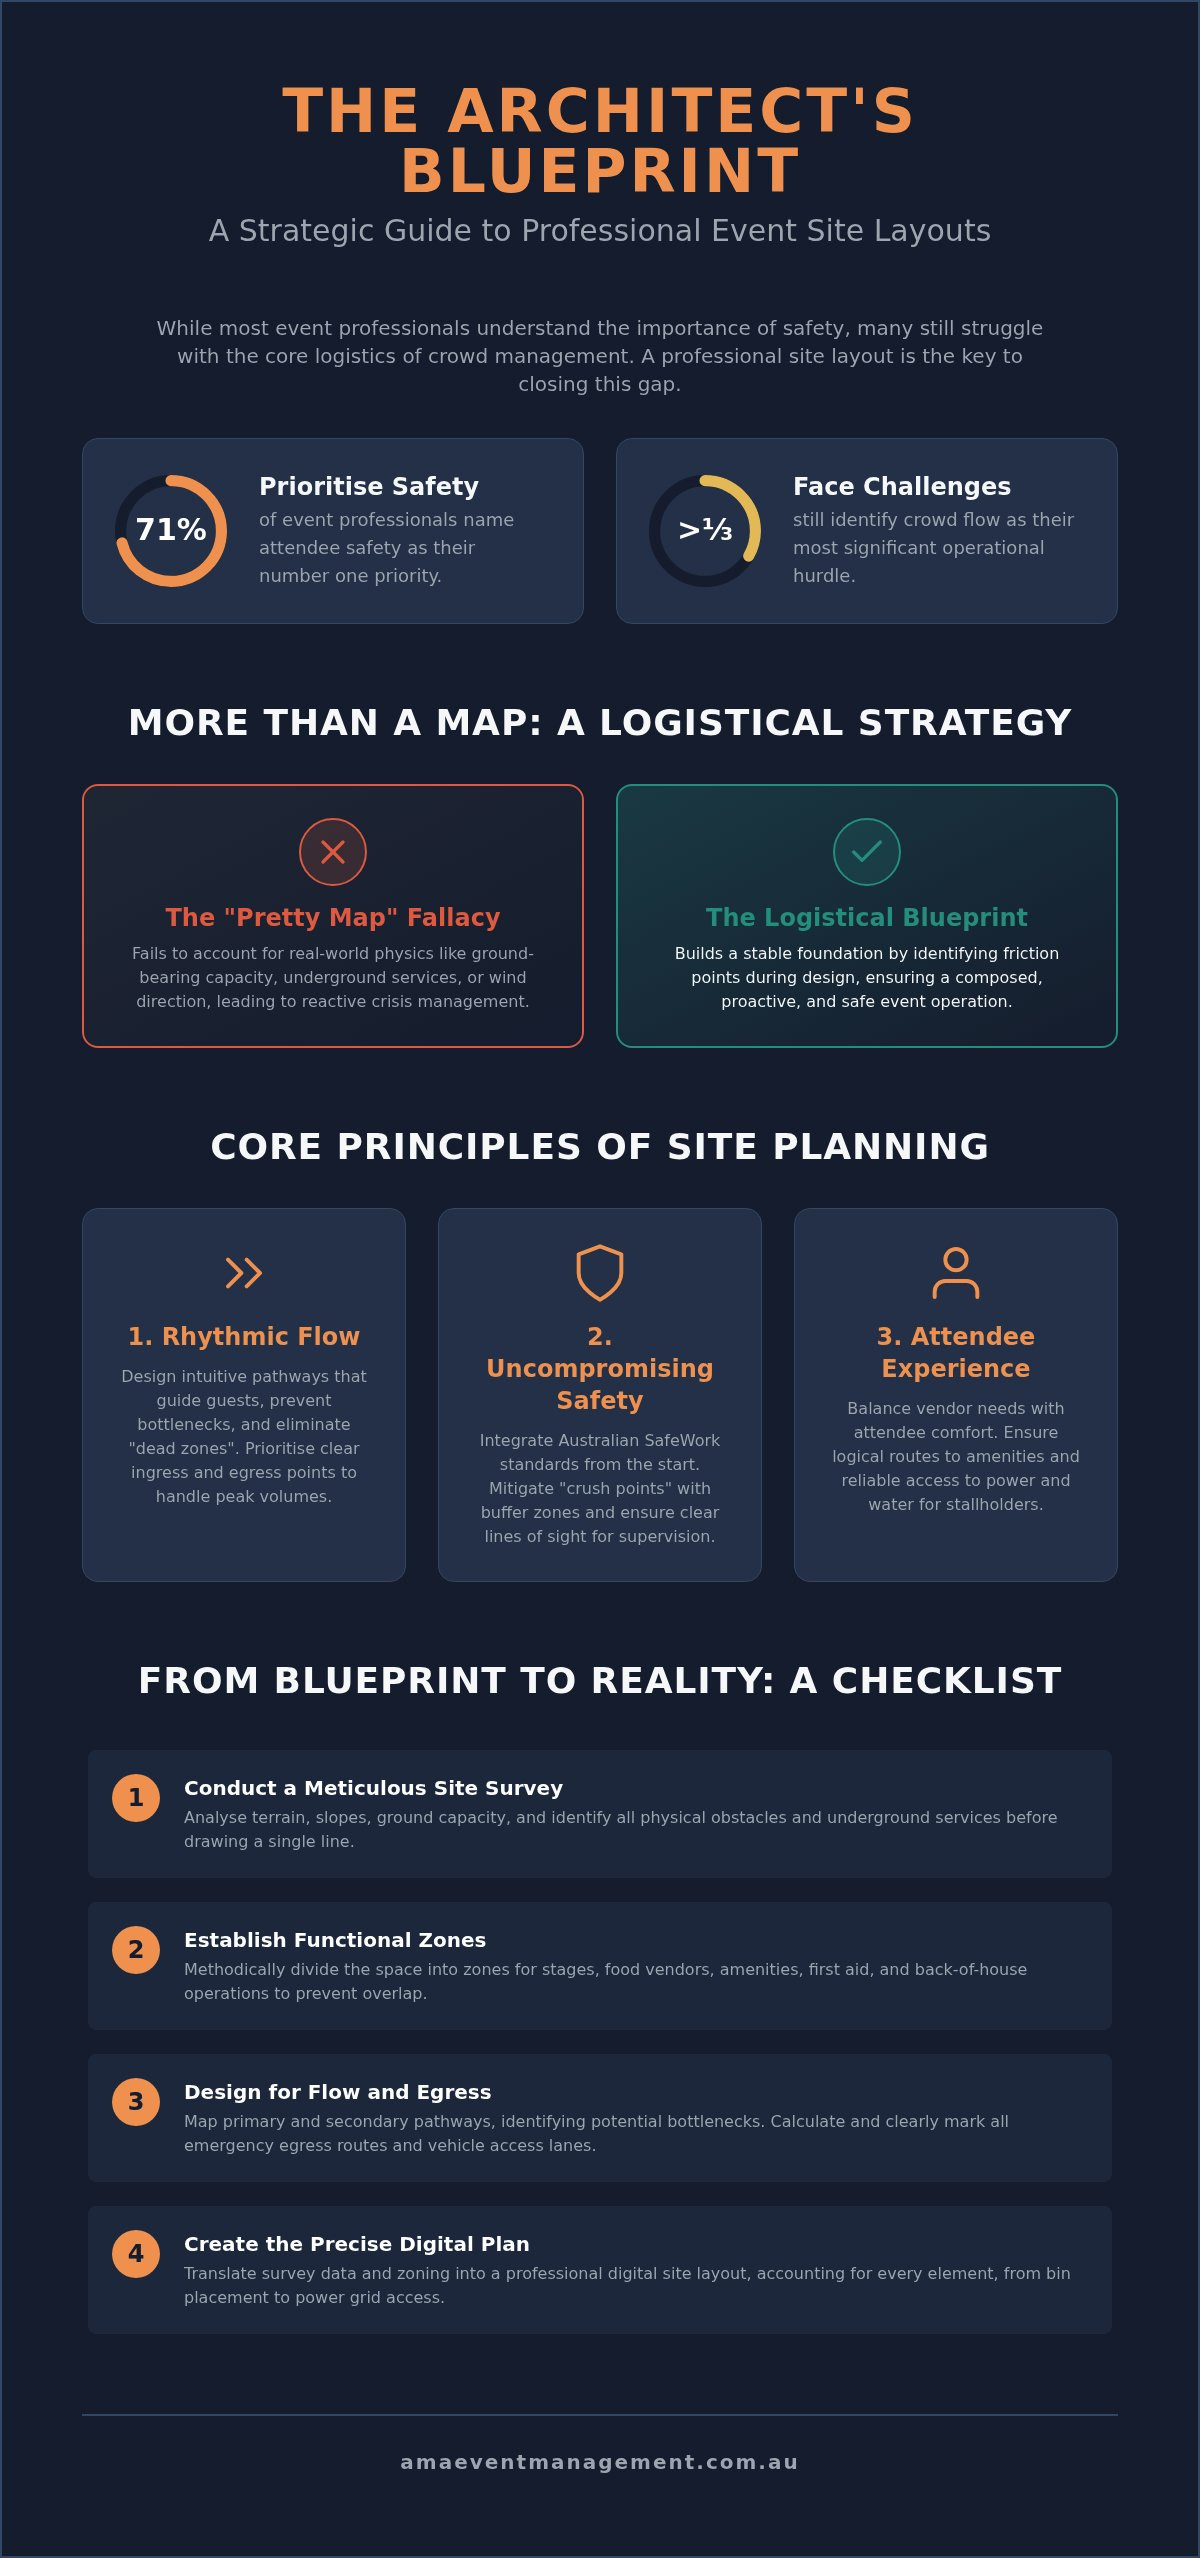
Recent industry data reveals that 71% of event professionals prioritise attendee safety above all else, yet over a third still identify crowd flow as their most significant operational challenge. In the demanding environment of Australian festivals and corporate activations, a professional event site layout design acts as more than just a map. It's a precise logistical strategy that ensures safety, accessibility, and commercial success. When executed with meticulous detail, your layout becomes the stabilising force that prevents bottlenecks and maintains order under pressure.
It's natural to feel concerned about the complexities of local council regulations or the anxiety of managing emergency egress points while trying to keep stallholders satisfied. This guide provides the clarity you need to master logical site planning, ensuring your next project is safe and impeccably organised. We'll examine the step-by-step process of creating a high-functioning site map that complies with Australian safety standards and balances vendor requirements with guest comfort. You'll learn how to approach your site with the quiet confidence of a seasoned architect, leading to a seamless experience for every attendee from the moment they arrive at the gate.
Table of Contents
The Strategic Importance of Professional Event Site Layout Design
A professional event site layout design serves as the central nervous system of any large-scale gathering. It's the difference between a chaotic field and a high-functioning precinct. While some generic design software suggests that no training is required to draft a plan, a true professional understands that the drawing is merely the visual representation of a complex logistical strategy. A "pretty map" might look organised on a screen, but it fails if it doesn't account for the physical realities of the site, such as ground weight-bearing capacities or the precise location of underground services.
Meticulous planning is the primary tool for reducing the need for reactive crisis management on the day. When you account for the slope of the land, the prevailing wind direction, and the proximity of residential noise receptors, you're building a foundation that remains stable under pressure. This discipline aligns with core event management principles, where logistics and safety are treated as inseparable from the creative vision. By identifying potential friction points during the design phase, you ensure that your team remains composed and proactive rather than constantly putting out fires.
The "Architect" Mindset in Event Planning
Adopting an architect’s mindset means viewing a venue as a sequenced series of attendee touchpoints rather than a static space. To see how these principles of spatial flow and structural integrity are applied in a residential or neighbourhood context, you can check out TanneyDesign. It requires a methodical approach to spatial awareness, acknowledging that every square metre must serve a specific purpose. Whether managing a bustling night market in Sydney or a corporate activation in Melbourne, we don't just place a stage; we calculate the sightlines, the sound spill, and the necessary clearance for emergency vehicles. This level of oversight ensures that strategic brand activations coexist harmoniously with essential back-of-house operations, such as waste management and generator placement, without compromising the aesthetic appeal of the event.
Impact on Attendee and Stallholder Experience
In the context of recurring markets or community festivals, layout logic is what prevents frustrating bottlenecks and "dead zones" where foot traffic stalls. An immersive flow naturally guides guests through themed areas, encouraging them to linger and engage without feeling crowded. For stallholders, this precision is equally vital. They require more than just a patch of grass; they need reliable access to power grids, water points, and logical bump-in routes that don't interfere with public access. When these logistical requirements are integrated into the professional event site layout design, vendors can focus on their own performance, contributing to a seamless experience that feels effortless to every visitor.
Core Principles of Logical Site Planning: Flow, Safety, and Accessibility
Effective site planning moves beyond simple placement; it prioritises the rhythmic movement of people. A professional event site layout design serves as a roadmap for safety, ensuring that every entry and exit point can handle peak crowd volumes without friction. While aesthetics draw guests in, it's the underlying logic of the footprint that keeps them safe. This requires a deep integration of Australian safety standards, specifically those set by SafeWork, into the earliest drafting phases. By anticipating how a crowd will behave during both a celebration and an emergency, you create an environment where guests feel secure without noticing the complex machinery of the operation.
Maintaining a clear line-of-sight is a critical component of on-site supervision. Security teams and event managers must have unobstructed views of high-density areas to identify potential issues before they escalate. This spatial awareness is a core element of comprehensive event management plan guidance, which emphasises that risk minimisation begins with the venue design. When your site is structured with this composed authority, it naturally guides guests through a journey that feels intuitive and effortless.
Crowd Flow and Egress Strategy
Identifying potential "crush points" is the first step in managing high-traffic environments. We implement strategic buffer zones around stages, narrow thoroughfares, and entry gates to prevent overcrowding. For professional community market management, we design pathways that encourage a steady, circular flow, ensuring every vendor receives equal visibility while keeping aisles clear. Emergency evacuation planning is the most vital, non-negotiable layer of any professional layout. It requires dedicated egress routes that remain completely unobstructed by infrastructure or temporary structures at all times.
DDA Compliance and Inclusive Design
A truly professional event is one where every guest, regardless of their mobility, can navigate the space with dignity and ease. We follow the Disability Discrimination Act (DDA) guidelines to ensure that inclusion is baked into the layout rather than added as an afterthought. This involves the logical placement of ramps on uneven terrain, the provision of wide thoroughfares for wheelchairs, and the strategic positioning of accessible facilities. These standards reflect the high-level execution expected of a bespoke private event planner. If you're looking to elevate your next project with this level of meticulous detail, consider how a managed approach to site logistics can provide the stability your event deserves.
Zoning and Infrastructure: Organising Complex Event Spaces
A successful professional event site layout design relies on the methodical division of space into distinct, functional zones. This process goes beyond placing markers on a map; it involves a sophisticated understanding of master planning for large-scale events. By categorising areas into Public, Vendor, VIP, and Back-of-House (BOH) zones, you create a structured environment that feels intuitive to guests while remaining highly efficient for staff. This level of organisation ensures that logistical hubs, such as waste collection and staff rest areas, remain completely separate from guest-facing activations, preserving the immersive atmosphere of the event.
Managing the "invisible" infrastructure is where a layout truly proves its worth. Unlike generic design software that offers standard warehouse symbols, a professional strategy accounts for the heavy-duty power grids, water access points, and waste management systems required for outdoor festivals across NSW and Queensland. We map these utilities with precision, ensuring that cables are safely trenched or covered and that high-voltage areas are secured away from public foot traffic. This quiet discipline prevents technical failures and ensures the site remains a stable anchor for all stakeholders throughout the duration of the programme.
Market Stallholder and Vendor Zoning
Strategic vendor placement is essential for maximising both variety and crowd flow. We group vendors by category to enhance the attendee discovery experience, ensuring that artisanal crafts don't get lost next to high-volume food trucks. Food stallholders have specific, rigorous logistical requirements, including dedicated power phases, grease traps, and fire safety clearances. By linking the vendor layout directly to the stallholder application process, we ensure a seamless onboarding experience where every vendor arrives knowing exactly where their infrastructure is located.
Corporate and VIP Activation Zones
For themed brand activations and corporate conferences, we design exclusive enclaves that feel integrated yet distinct from the main festival grounds. These VIP areas require a sense of composed authority and luxury, achieved through premium furniture, dedicated facilities, and strategic positioning that offers prime views of the main stage. By creating these bespoke zones within the broader professional event site layout design, we provide sponsors with a high-level execution that meets their brand standards while maintaining the overall harmony of the site.
From Blueprint to Reality: A Step-by-Step Layout Checklist
A professional event site layout design is only as reliable as the data used to create it. Transitioning from a conceptual vision to a functional reality requires a disciplined approach that accounts for every physical constraint of your venue. This process begins with a rigorous site survey, ensuring that your digital blueprint reflects the ground truth rather than an idealised version of the space. By following a structured checklist, you transform a drawing into a high-functioning logistical tool that guides your team through the complexities of on-site execution.
The Site Survey and Initial Assessment
Before any infrastructure is plotted, you must identify the "unmovable" features of the site. Trees, power poles, permanent signage, and heritage structures must be accurately measured and marked. We assess ground conditions methodically, determining if the turf can support heavy vehicle access for stage bump-ins or if additional flooring is required to prevent damage. For events held in Sydney public parks, outdoor stages must maintain a clear buffer zone of at least four metres from the drip line of protected trees to ensure compliance with local environmental preservation standards. This initial assessment prevents costly last-minute relocations on the day of the event.
Refining the Digital Site Map
Precision is the hallmark of a composed event manager. We use professional layout software to ensure every element, from the main stage to the smallest waste station, is plotted to the centimetre. This digital map allows for the layering of infrastructure, enabling us to hide back-of-house logistics behind themed activations or natural screening. A high-resolution map serves as the primary reference for on-site supervision teams, ensuring that every vendor and contractor knows exactly where to position themselves. This digital professional event site layout design becomes the single source of truth for all stakeholders.
The final step in the checklist is the "Walkthrough" test. We mentally navigate the site from multiple perspectives, including a first-time attendee, a delivery driver, and an emergency responder. This helps identify potential bottlenecks or confusing pathways that aren't immediately obvious on a 2D plane. Once the layout is refined, we finalise the plan with local council representatives and emergency service stakeholders. Their approval ensures that your site is not only beautiful but fully compliant with safety regulations, providing a secure foundation for your gathering.
If you require a stable anchor for your next major project, our team provides comprehensive market management and site coordination to ensure a frictionless delivery from start to finish.
Why a Managed Approach to Site Design Ensures Composed Excellence
A professional event site layout design is a strategic asset, but its true value is realised during the high-pressure phases of execution. Twenty years of industry experience provides a unique perspective, allowing a manager to predict site-specific challenges that aren't visible on a screen. Whether it's anticipating the impact of a sudden southerly change on temporary structures or coordinating the arrival of fifty vendors in a tight window, a managed approach bridges the gap between a plan and its reality. This oversight ensures that the original vision remains intact, acting as a stabilising force for community festivals and corporate galas alike.
By treating the site map as a living document, a professional coordinator ensures that every logistical detail contributes to a sense of order. This methodical oversight prevents the "blueprint drift" that often occurs when contractors are left to their own devices. When a seasoned expert manages the layout, they act as the central point of contact for all stakeholders, from local council inspectors to heavy vehicle operators. This disciplined management creates a narrative of efficiency and predictability, providing the client with the security they need to focus on the broader objectives of their programme.
The Stabilising Force of On-site Supervision
The transition from a quiet venue to a bustling event site involves a complex integration of moving parts. During the bump-in and bump-out phases, a professional coordinator maintains order, ensuring that every infrastructure element is placed with centimetre-perfect accuracy. Real-time adjustments are often necessary; a vendor might arrive with a different vehicle size, or ground conditions might change after heavy rain. On-site supervisors handle these variables with the calm under pressure required for successful Sydney event logistics. This proactive management keeps the site safe and orderly, allowing the experience to remain frictionless from the first arrival to the final applause.
Collaborative Partnership and Precision
A bespoke approach to layout design ensures that every logistical decision aligns with your specific brand goals. We don't apply a one-size-fits-all template; instead, we work as a collaborative partner to create a site that reflects your unique requirements. This process-oriented method delivers a frictionless experience, where the integration of zones, power grids, and crowd flow feels effortless. By positioning AMA Event Management as your anchor, you gain the security of a seasoned expert who is always several steps ahead, Possessing both a broad strategic view and an intense focus on the smallest details. Partner with AMA for your next professionally designed event site and experience the relief of a perfectly executed logistical strategy.
Securing the Success of Your Next Major Event
Mastering a professional event site layout design requires more than spatial awareness; it demands a disciplined integration of safety standards and crowd psychology. By prioritising logical zoning and clear egress routes, you ensure that your event remains a safe, high-functioning environment even under peak pressure. This architectural approach transforms a simple venue into a sequenced journey for attendees while providing stallholders with the infrastructure they need to thrive. It's the difference between a chaotic gathering and a composed, world-class activation.
Executing a complex site plan is a high-stakes endeavour where there's little room for error. With over 20 years of industry experience, our team acts as a specialist anchor in Sydney and Melbourne, providing the meticulous attention to safety and flow your project requires. We serve as a stabilising force during the bump-in and bump-out phases, allowing you to focus on your guests while we manage the intricate logistics. If you're ready to elevate your next festival or corporate activation with a composed, managed approach, we invite you to enquire about our professional site management and design services. Let's build a seamless foundation for your vision together.
Frequently Asked Questions
What are the key elements of a professional event site layout?
The key elements include strategic zoning for public and back-of-house areas, clear ingress and egress points, and the precise placement of infrastructure like power and water. A professional event site layout design must also account for emergency access routes and line-of-sight for security teams. These components work together to create a structured environment that feels intuitive for guests while remaining highly functional for staff and vendors.
How does site layout design impact event safety in Australia?
Site layout design is the primary tool for mitigating physical risks and ensuring compliance with Australian safety standards, such as those set by SafeWork NSW. A well-planned footprint prevents overcrowding at stages and ensures that emergency vehicles have unobstructed access at all times. By calculating egress capacities and identifying potential crush points during the design phase, you create a stable environment that protects both the public and your event staff.
Do I need a professional to design my festival layout, or can I use software?
While software provides the tools to draw a map, a professional brings the logistical strategy required to make that map work in a high-pressure environment. Software doesn't account for ground conditions, local wind patterns, or the complex power needs of a food stall. Leveraging 20 years of industry experience allows a professional coordinator to predict site-specific challenges that generic symbols and automated templates often overlook, ensuring a seamless execution.
What is DDA compliance, and how does it affect my event site plan?
DDA compliance refers to the Disability Discrimination Act, which mandates that events must be accessible to all individuals regardless of their mobility. This affects your plan by requiring wide thoroughfares, the logical placement of ramps on uneven terrain, and accessible facilities within reach of main activity zones. Inclusive design is a core requirement for any professional gathering, ensuring that every attendee can navigate the space with dignity and ease.
How do you manage crowd flow and prevent bottlenecks at large markets?
We manage crowd flow by implementing buffer zones in high-traffic areas and designing pathways that encourage a steady, circular rhythm. For large-scale markets, stall placement is calculated to prevent clustering at popular vendors while maintaining clear central aisles. This methodical approach ensures that foot traffic remains fluid, reducing the anxiety of bottlenecks and creating a more comfortable environment for both shoppers and stallholders during peak times.
What infrastructure requirements must be included in a professional site map?
A professional site map must include detailed layers for "invisible" infrastructure, including power grids, water access points, and waste management hubs. You should also mark the location of temporary structures, fire extinguishers, and first-aid posts. Accurate mapping of these utilities ensures that vendors have the necessary resources to operate safely and that back-of-house logistics remain hidden from the guest-facing activations to preserve the event's atmosphere.
How far in advance should I finalise my event site layout design?
You should aim to finalise your professional event site layout design at least three to six months before the event date. This lead time is necessary to secure local council approvals, finalise vendor contracts, and coordinate with emergency service stakeholders in Sydney or Melbourne. Finalising the plan early provides a stable anchor for all logistical decisions, reducing the need for reactive changes during the critical bump-in phase.
Can a professional layout design help with local council permit approvals in NSW?
Yes, a professionally designed layout significantly improves the likelihood of prompt permit approvals from NSW councils. Authorities require precise, to-scale plans that demonstrate a clear understanding of public safety, traffic management, and environmental protection. Presenting a methodical site map shows that you are a seasoned expert who has addressed all regulatory requirements, which builds trust with council inspectors and helps streamline the overall application process. To understand how specialist consultants approach traffic engineering documentation for complex planning applications, you can learn more about the professional expertise of ML Traffic Engineers UK.


Comments